

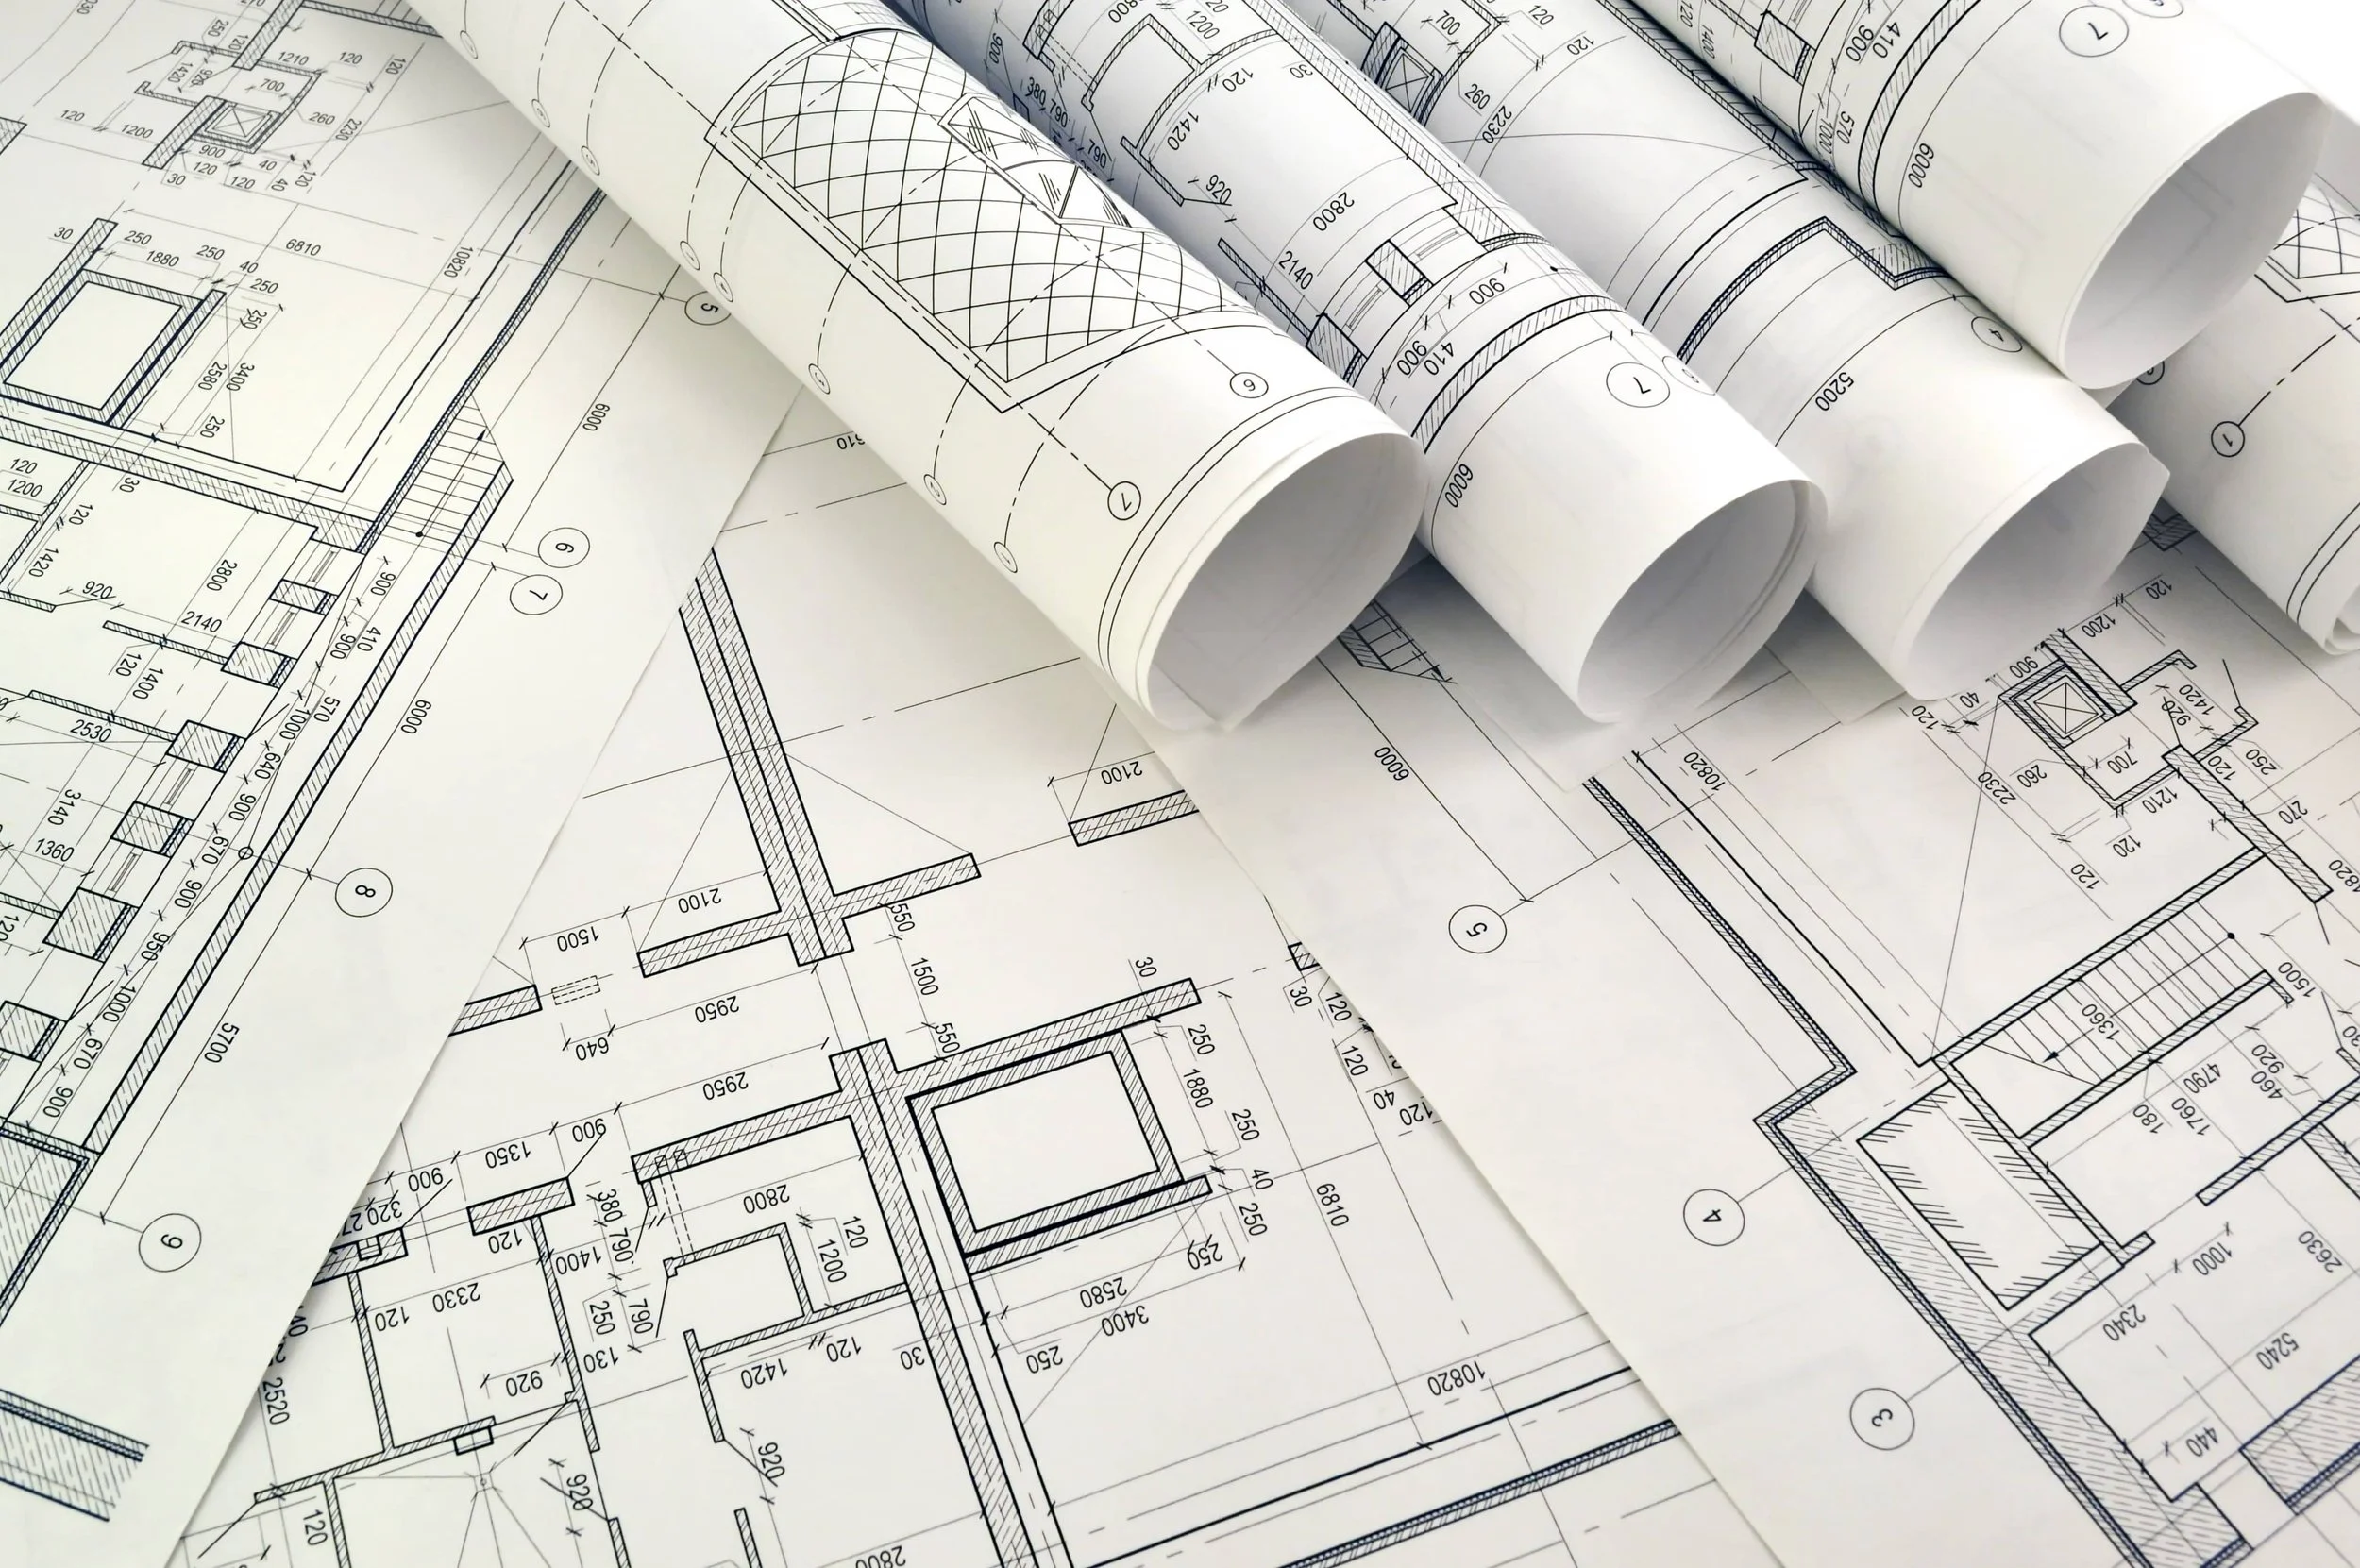
Engineered Drawings
Why Engineered Drawings
A Report Tells You What. Drawings Are The How.
A report identifies the barriers. Engineered drawings are the signed, stamped plans that get the fix approved and built. Building new, renovating, or fixing a compliance problem — they're what your contractor bids from and what the city approves.
Faster & Lower Cost
Than an architect. ADA is all we do, so you get permit-ready plans without full architectural overhead — usually quicker, and at lower cost.
Bids You Can Trust
Precise plans your contractor bids and builds from — and the same drawings the city approves to permit the work. A budget you can hold.
Permit-Ready & Wet-Stamped
Signed, engineered plans the building department accepts and your contractor builds from. A report can't pull a permit — drawings can.
HOW IT WORKS
From Findings To Permit.
Two ways in, one result: about half our drawings start from a report, half come straight from contractors.
Start From a Report or Your Plans
Already have an ADA report? Drawings usually need a follow-up visit — we return to shoot topos and the survey detail. Contractor with plans? Send them over.
We Engineer the Fix
Our in-house team turns the findings (or your plans) into detailed ADA construction drawings — to both federal and state code.
Signed & Wet-Stamped
Every set is engineered, signed, and wet-stamped when needed — ready to submit and accepted by the building department.
Build & Verify
Your contractor builds from the plans. When it's done, we can perform a post-construction inspection — at an additional fee — to confirm it was built to spec.
Why ADA-PROS
Drawings Built to Get Permitted — and Built From.
Most owners think drawings mean hiring an architect and waiting weeks. They don't. ADA is our single focus, so we produce permit-ready, wet-stamped plans faster and at lower cost than most architects — accurate enough that your contractor can bid straight off the page, and you can submit for permit.
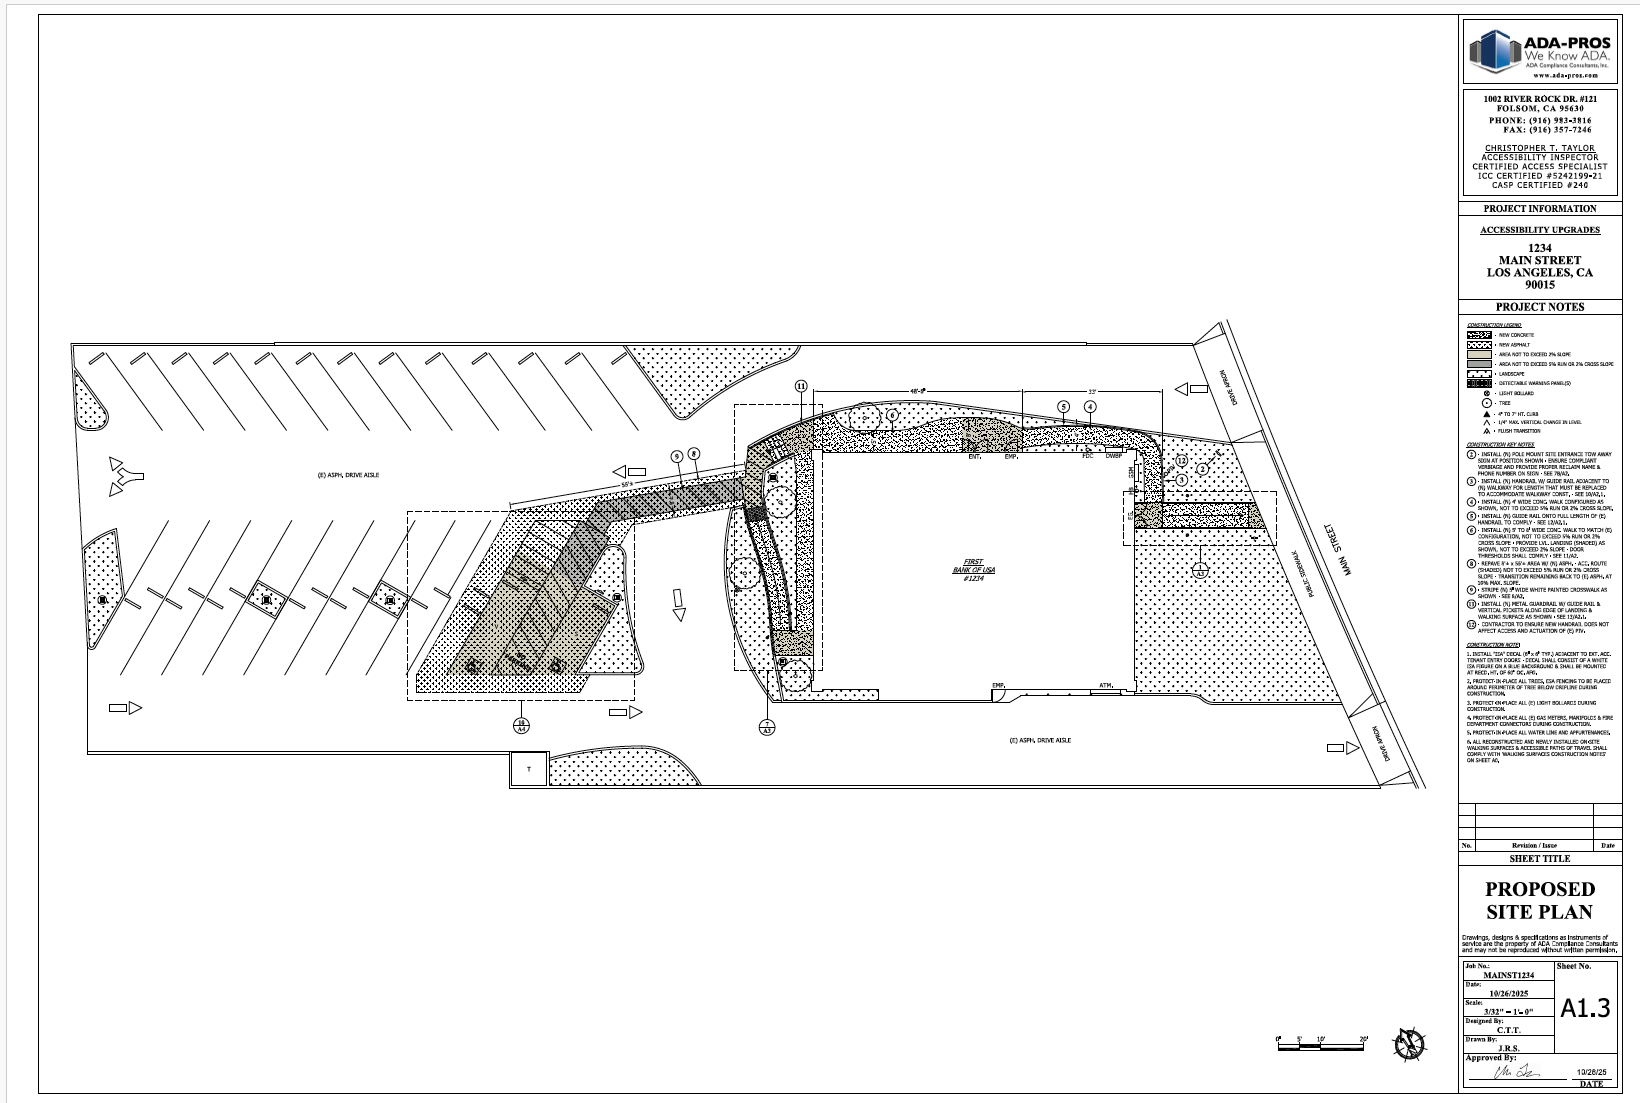
- CASp-led — Chris Taylor, CASp #240, stands behind every set.
- Wet-stamped & permit-ready — accepted by the building department.
- Faster and lower cost than most architects.
- Accurate enough to bid from — and to submit for permit.
- Report-to-drawings — already have a report? We turn it into plans.
- Contractor-direct — asphalt, concrete & GCs: we fix your civil's ADA.
- Collaborative — we coordinate with your architect, contractor & stakeholders to fold accessibility into the project.
Faster & Lower Cost
than an architect
CASp-led
every set to standard
One team
report to permit